Guides
Fitting out a tech headquarters: planning phone booths and four-person meeting pods
Planning phone booths for tech headquarters starts with one number, and it is not the square footage. It is how many private conversations happen at the same moment on the busiest day. A 50,000 sq ft floor plate tells you how much room you have. It tells you nothing about how many people need a door at 11am on a Tuesday.
That single shift changes every decision below: how many booths, what mix of sizes, where they stand and whether you buy them with the fit-out or add them afterwards.
Start from how the floor will be used
Three inputs size a booth count, and a facilities team already has all three.
- Headcount on the busiest day, not the average. Hybrid attendance clusters Tuesday to Thursday, so a floor sized on the weekly mean runs short three days out of five and sits half empty for the other two.
- The share of that headcount whose work needs a door. Sales, support, recruiting and anyone on back-to-back video is the call-heavy population. Engineering neighbourhoods usually need fewer booths and more focus time.
- How long a typical call runs. Ten-minute stand-ups and fifty-minute interviews put very different loads on the same number of booths.
A common starting ratio is one booth for every 6 to 12 people, and it is a starting point rather than an answer. Treat it as the opening count, then correct it against what the floor actually does once people are in it. Occupancy sensing is included on every pod we rent, so the correction can come from measured use rather than from whoever complains loudest.
Map it by neighbourhood before you map it by floor. A headquarters is not one uniform demand curve; it is four or five of them sitting next to each other. The two-minute quiz runs the same arithmetic and returns a pod, a quantity and a monthly estimate.
Mixing one-person booths and four-person meeting pods
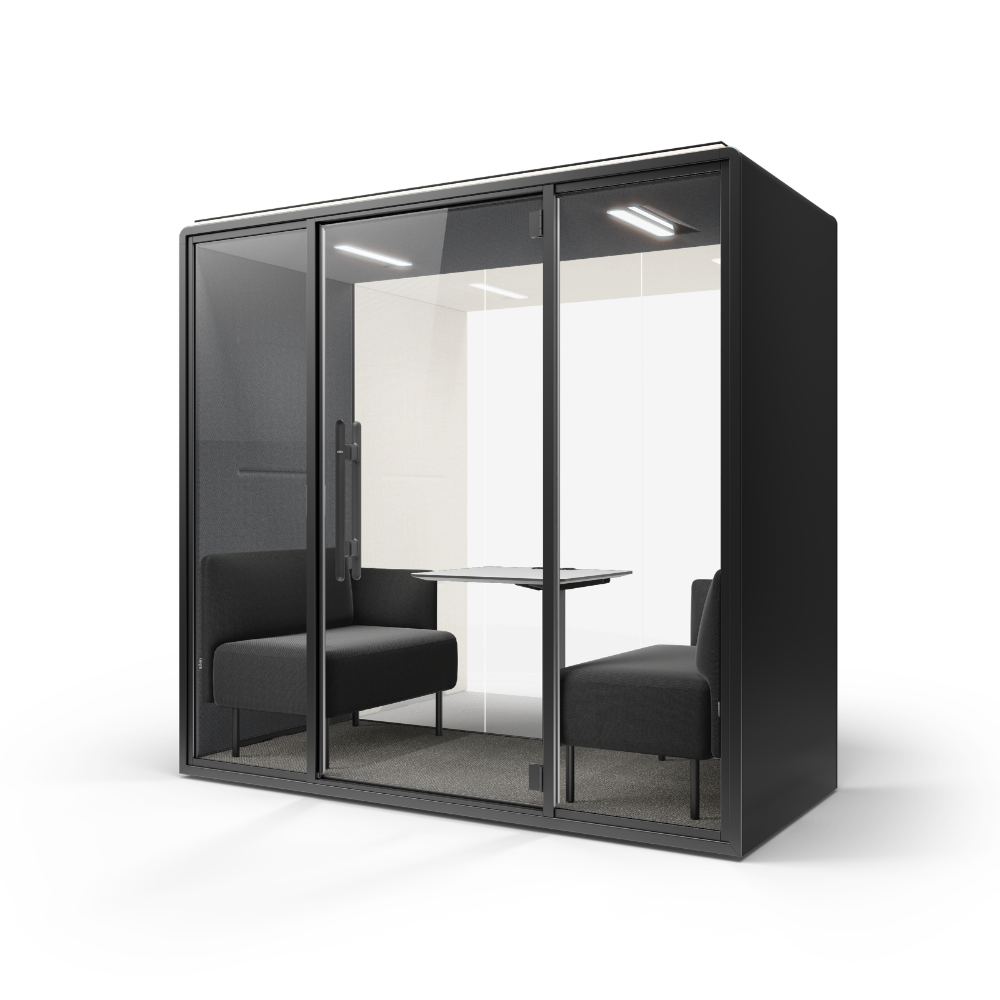
The commonest planning mistake is ordering one size. One-person booths and four-person pods absorb different work, and a floor with only one of them pushes the other kind of conversation back into the open plan or into a conference room that did not need to be booked.
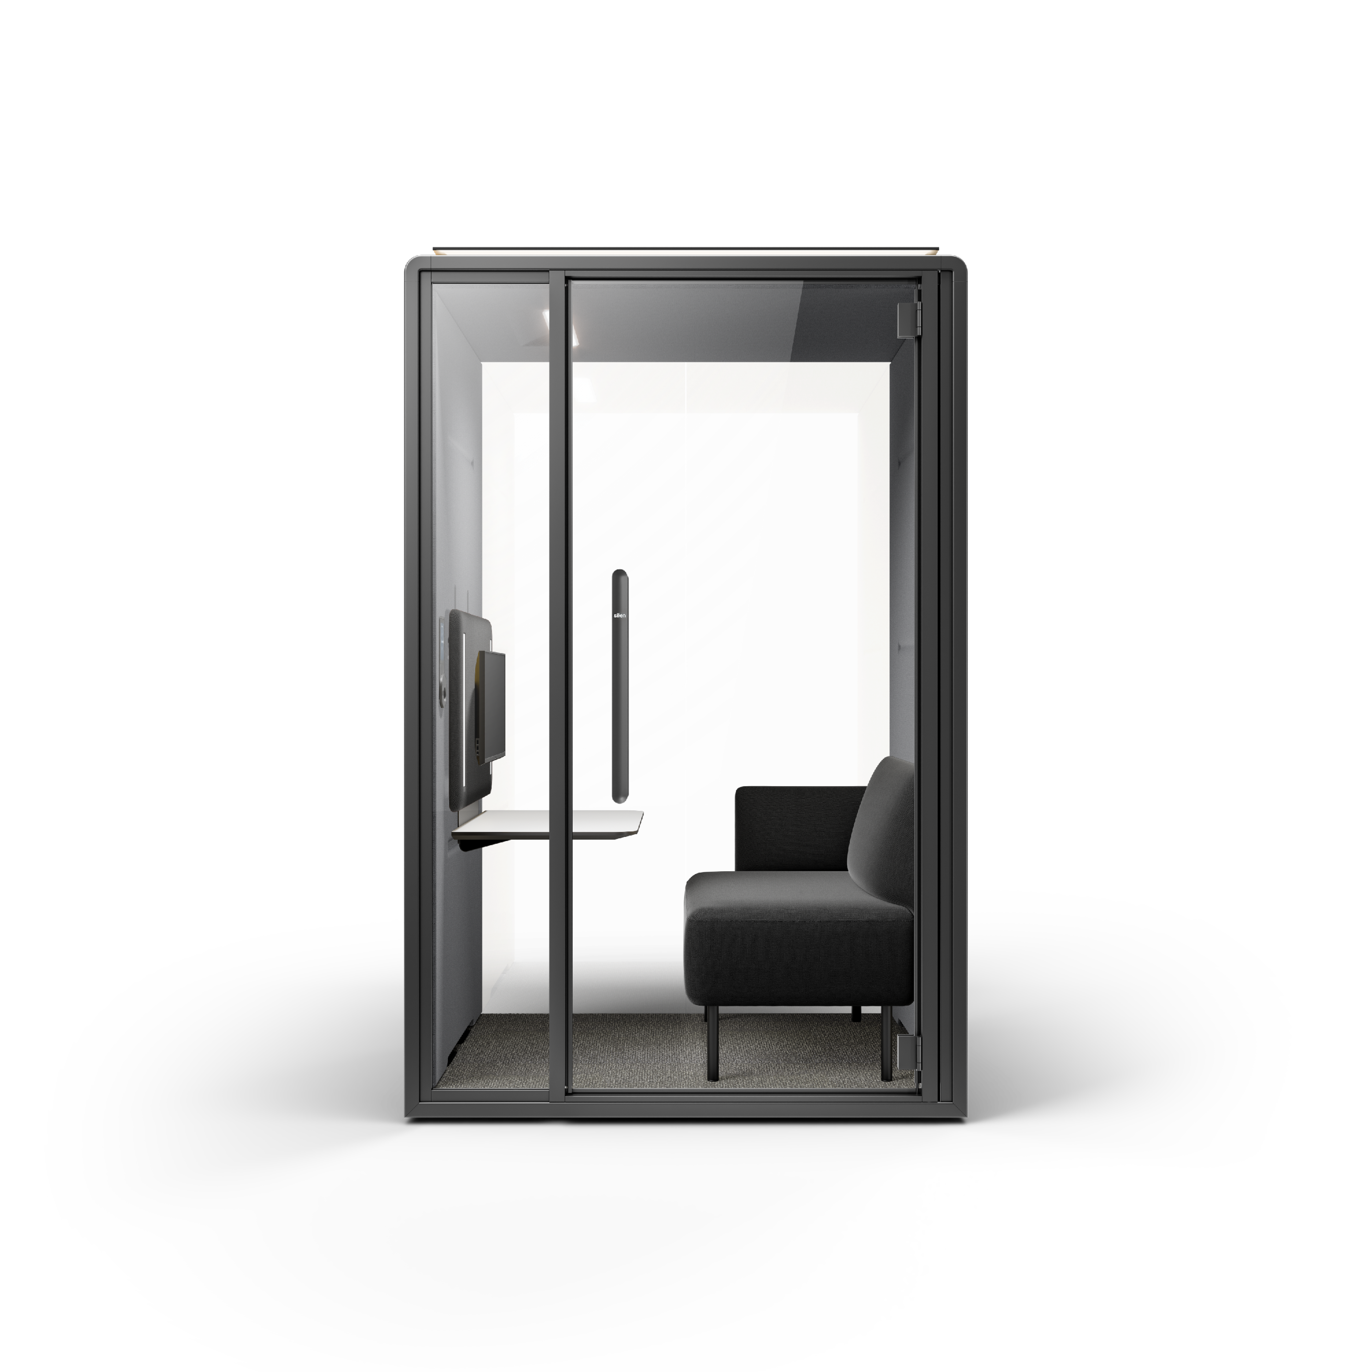
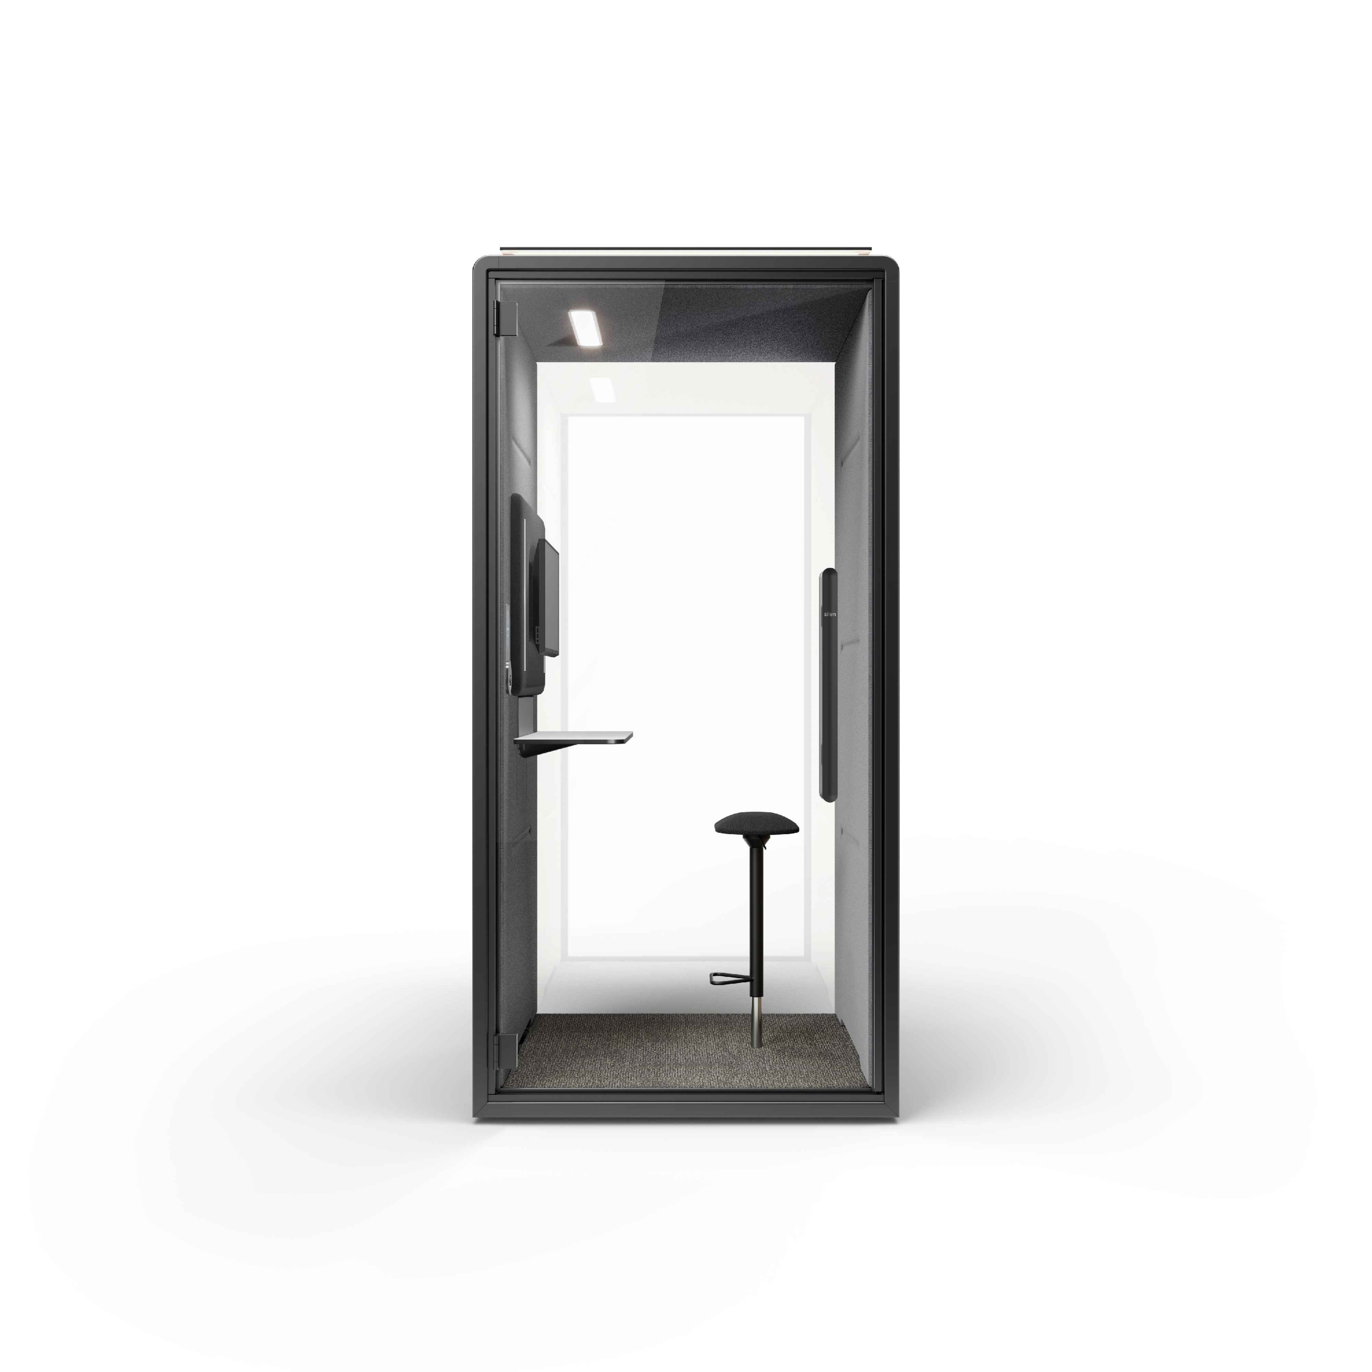
The three sizes we rent go up in seats rather than in height. A Call Pod takes one person on 11.8 sq ft. A Work Pod takes one person seated on 14.5 sq ft, for an afternoon rather than a call. A Meeting Pod takes two to four people on 16.1 sq ft. For a true four-person room the Framery Four measures 91.7 by 92.6 by 50.9 inches.
All of them give the same up to 43 dB noise reduction, reading 32 dB inside while the floor outside sits at 75 dB. Paying more buys seats and room, not quiet. That is worth knowing when a supplier quotes a bigger unit as the acoustic upgrade.
Rather than apply a ratio between the two, count the meetings. Interview loops, stand-ups and 1:1s are the four-person load, and each one of those that lands in a pod is a 150 sq ft conference room left free for something that genuinely needs it. Back-to-back calls are the one-person load, and they are usually the larger number.
Placement across a large open floor
Put booths where the calls come from. A booth that adds a walk gets used less than one standing on the floor it serves, and on a large plate that walk is the whole difference between a well-used bank and an expensive sculpture.
Three placements do most of the work on an open floor.
- Against a structural column. The floor plate is already interrupted there, so the pod costs you nothing in sightlines.
- Along a corridor wall. Depth that is otherwise dead. The Strata SL is long and slim at 2300 by 966 mm, which is why it stands along a corridor rather than eating into the open floor.
- At the end of a desk bank. Close enough that somebody can step in mid-conversation without ending it.
Distribute rather than cluster. A single bank of eight booths in one corner serves the neighbourhood it sits in and nobody else, which is how a floor ends up both over-provisioned and short at the same time.
Two practical checks before the plan is signed. Look at what sits directly above each footprint, not only at the ceiling height: pods stand 91.6 inches tall in the Strata range, and a duct run or a sprinkler head runs out of room before the ceiling does. And confirm each position has a power socket within reach, because the lighting, the ventilation and the charging all run off one feed. Keep every pod clear of escape routes and of anything that has to stay reachable.
On a headquarters the constraint that bites is rarely floor area. It is the lift. Weights are published for the Strata range: 661 lb for the Strata S, 1,080 lb for the Strata M and 1,038 lb for the Strata SL. Send those to the building alongside the heights, and ask whether the goods lift or the passenger lift is the route to each floor, because a twenty-booth order is twenty lift journeys rather than one.
Where a plate is served by a single passenger lift, the delivery window usually moves out of working hours, which is worth agreeing with building management while the fit-out programme is still being drawn rather than the week before.
Rent, phase in or buy during a fit-out
During a full fit-out the marginal cost of one more built room is at its lowest, and that is a real argument for building. It is also the moment the numbers deserve a second look. Published US fit-out guidance from JLL and CBRE puts a fit-out at $150 to $400 per square foot and a small conference room at three to nine months to permit and build. A pod needs no permit, no contractor and nothing drilled into the structure, and it goes in during one visit: under two hours for a Call Pod, under three for a Work Pod and under four for a Meeting Pod.
That difference is what makes phasing possible. Order the count you are confident about, open the floor, measure what actually gets used, then add units on the same agreement. A headquarters fit-out is the worst moment to guess a number you will live with for a decade.
It also changes where the order sits in the programme. A built room has to be drawn, consented and constructed, so it joins the critical path early and stays on it. Pods are furniture: they are ordered once the furniture plan is settled, and they arrive after the floor is finished rather than before. Nothing downstream waits on them, which is why a late change to the booth count costs a quote rather than a re-programme.
The money runs three ways. Renting is $499 a month for a Call Pod, $599 for a Work Pod and $749 for a Meeting Pod, with maintenance included and the same fee in every US metro we serve. Buying outright is $9,500, $12,000 and $16,500. Between them, rent-to-buy credits 60% of every payment against the purchase price and lets you buy from month 12 for whatever is left, which suits a fit-out where some of the count is certain and some of it is not.
Terms run from six months, and after the initial term the agreement rolls monthly on 30 days' notice. Delivery, installation and collection are quoted separately against your address and how the pod reaches the floor, so a headquarters with a loading bay and a goods lift prices differently from a fourth floor on one passenger lift.
A planning checklist for facilities teams
Run this before the furniture plan is frozen.
- Count concurrent private conversations on the busiest day, not headcount.
- Split that count by neighbourhood rather than by floor.
- Decide the mix: one-person booths for call volume, four-person pods for interview loops, stand-ups and 1:1s.
- Measure the route in. The narrowest face decides whether a pod reaches the floor, and the height decides the lift car.
- Check what sits directly above every planned footprint.
- Confirm a power socket within reach of each position.
- Keep pods clear of escape routes.
- Phase the order: a confident first count, then add against measured use.
- Pick the term against how settled the floor is, and ask what delivery, installation and collection come to for your building.
When the count and the floor plan are drafted, send them with a quote request and we will come back with pricing, availability and the earliest installation date for your metro.
Planning a floor rather than a pod?
Send the headcount, the floor plan and the access, and we will size the count with you.