Guides
Office phone booth size: typical dimensions and the space around them
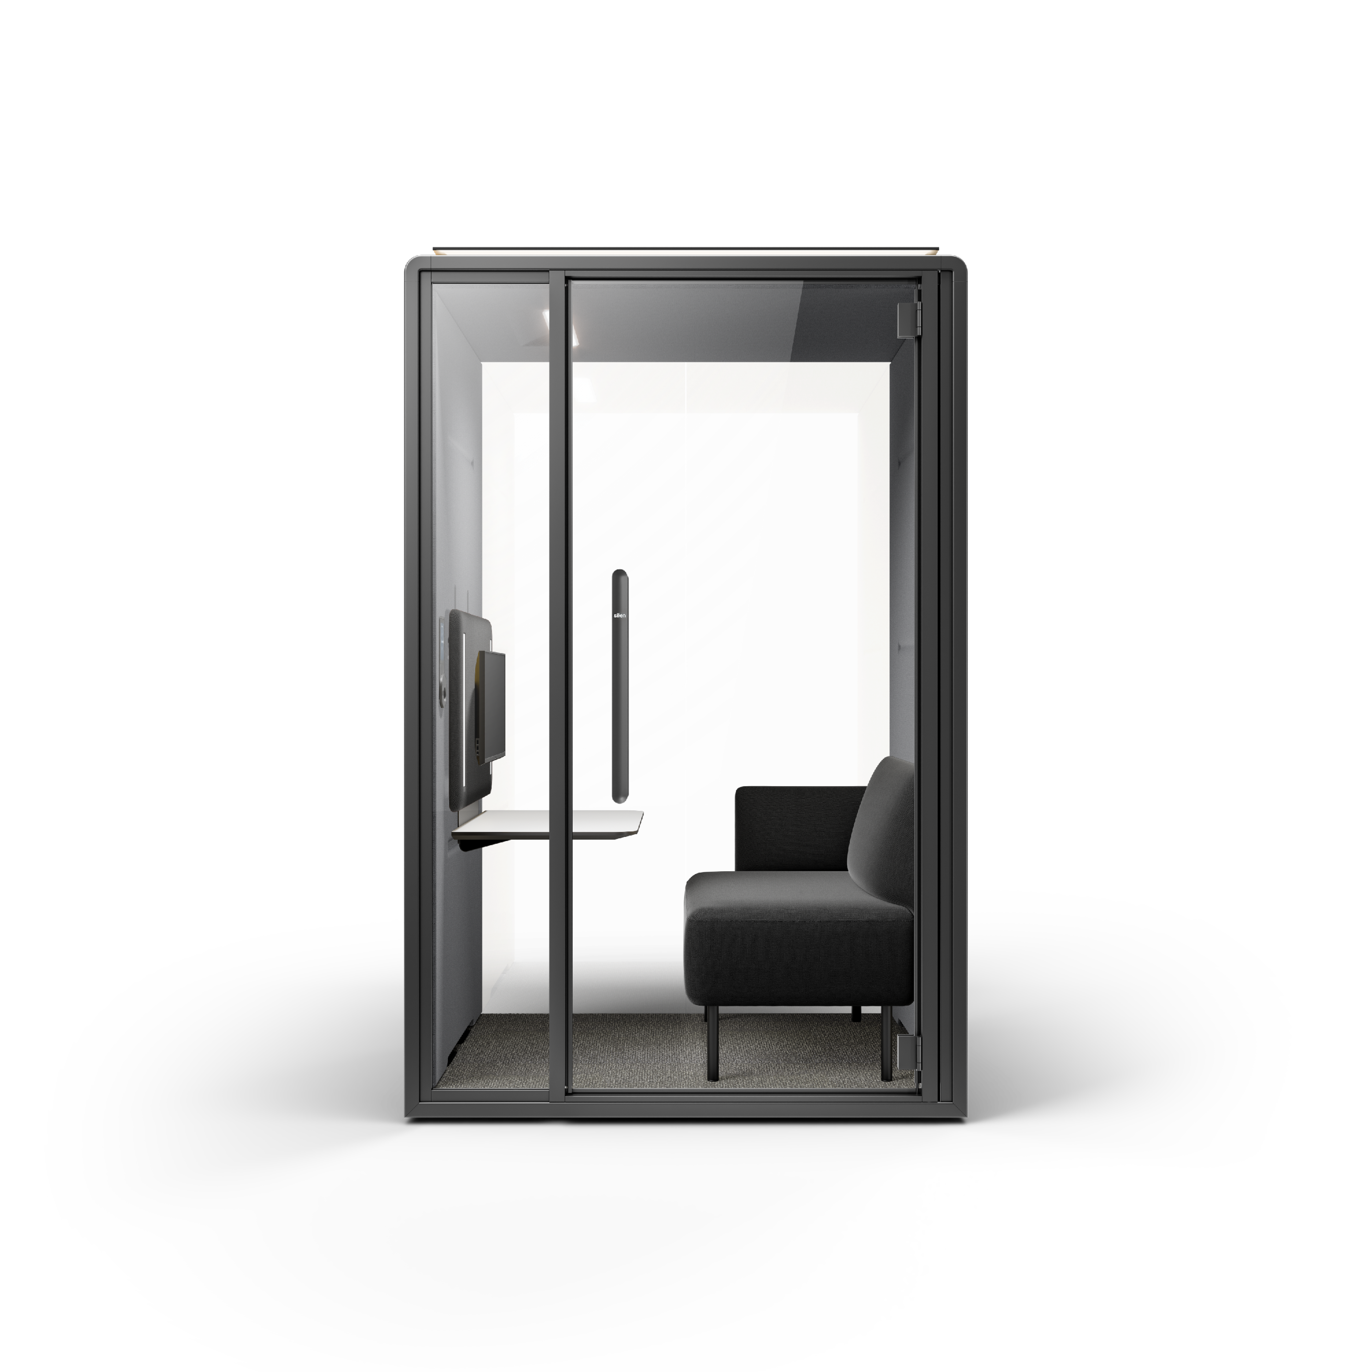
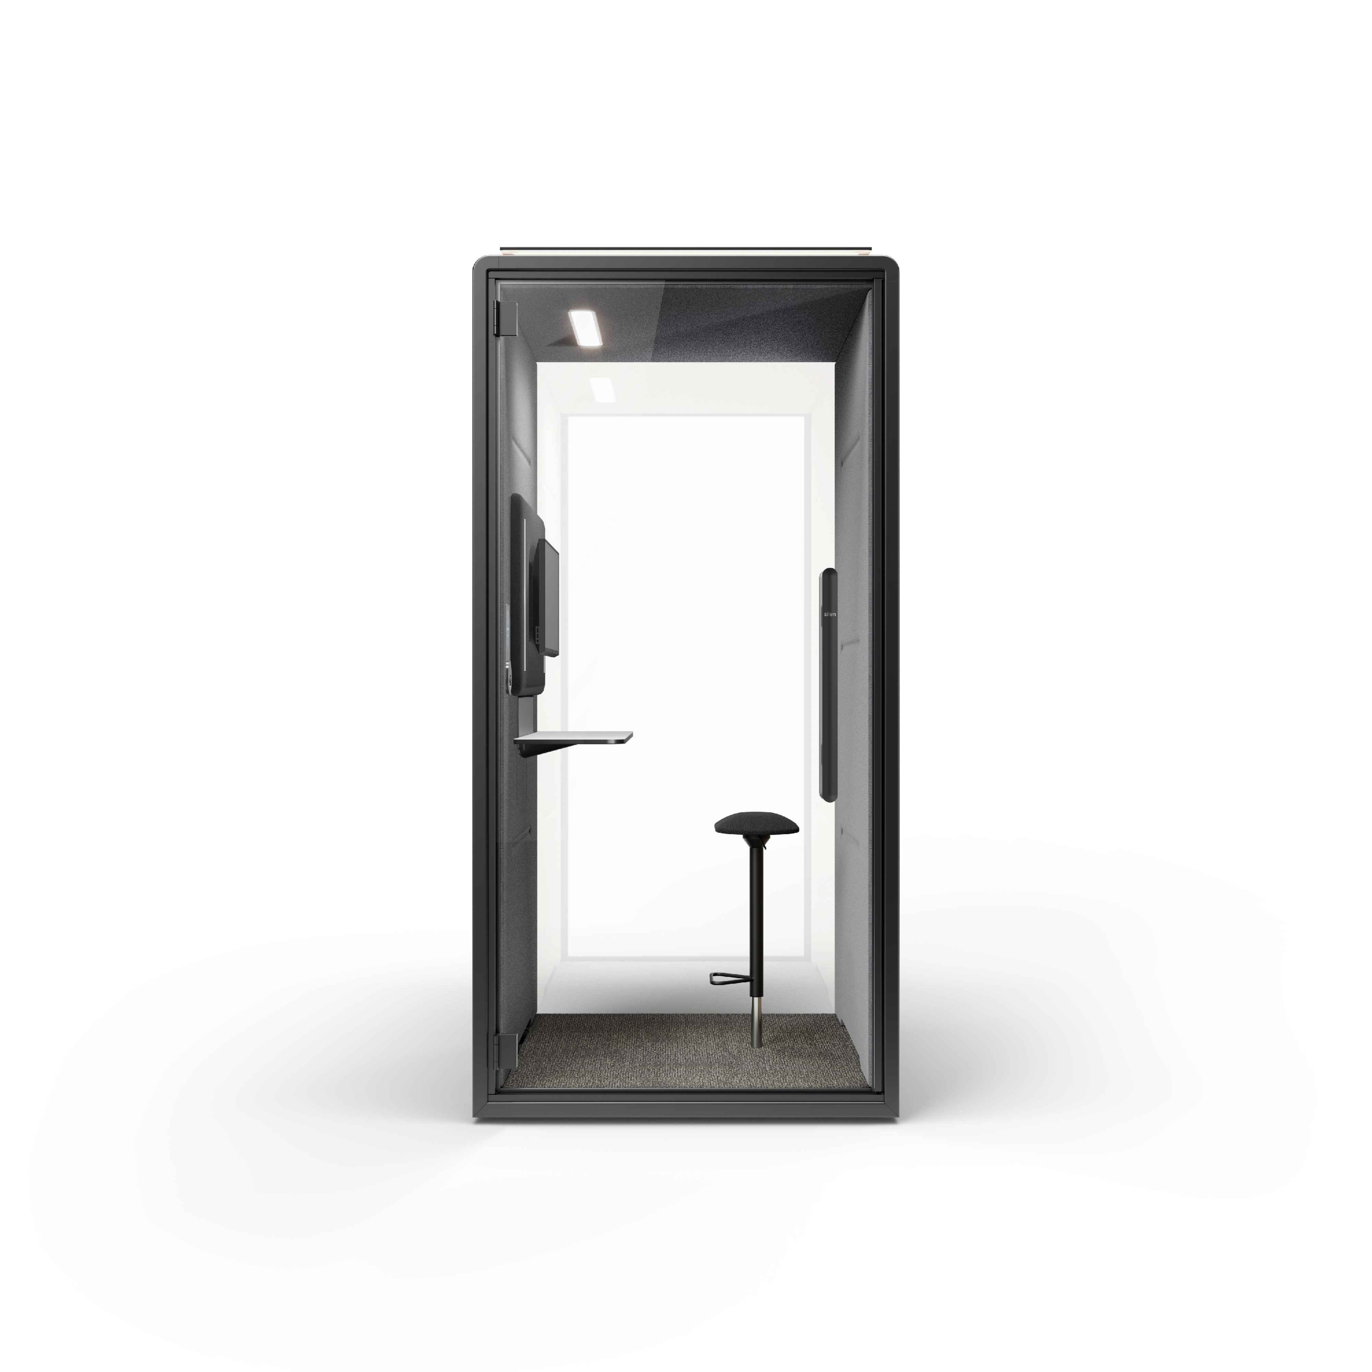
Office phone booth size comes down to three numbers. A one-person booth takes about 11.8 square feet of floor, stands 91.6 inches tall and has a narrowest face of 38 to 39.4 inches. The first figure decides where it stands. The third decides whether it reaches your floor at all.
The number nobody checks is the one this page is mostly about: the space around the booth. A pod is freestanding furniture rather than a cabinet pushed against a wall. It needs room for its door, room above it to breathe and a socket within reach. Plan the footprint alone and the booth fits the drawing but not the room.
Typical external dimensions of a one-person booth
There is no industry standard for a phone booth, so compare published exteriors rather than brochure language. Across the two ranges we rent, the one-person models sit within a few inches of each other.
| Booth | Exterior H × W × D | Narrowest face | Weight |
|---|---|---|---|
| Strata S | 91.6 × 42.5 × 39.4 in (2326 × 1080 × 1000 mm) | 39.4 in | 661 lb (300 kg) |
| Framery One Compact | 88.6 × 40.7 × 39.4 in (225 × 103 × 100 cm) | 39.4 in | — |
| Framery One | 88.8 × 48.0 × 39.4 in (225.5 × 122 × 100 cm) | 39.4 in | — |
Heights run from 88.6 to 91.7 inches across both ranges, which is roughly 7 ft 5 in to 7 ft 8 in. Floor areas land close together as well: our Call Pod occupies 11.8 sq ft and the Framery One Compact publishes 11.1 ft² (1.03 m²). The Silen Space 1 behind the Call Pod measures 43 by 43 inches on the floor.
Depth is the figure that varies least. Every booth above is 39 to 40 inches deep, because that is what one person, a shelf and an acoustic wall come to. Width is where a compact model separates from a standard one, and it moves by about 8 inches.
Weight is published for the Strata range and is worth reading before anyone books a lift. A Strata S is 661 lb, or 300 kg, standing on one spot of your floor.
Interior space: what fits inside
The exterior figure is not the room you get. The walls, the full-height double glazing and the ventilation unit all sit inside it, so the usable interior is smaller than the footprint suggests. The useful question is not how many inches are left. It is whether the work you do fits, and that is set by the fit-out.
- Call Pod, 11.8 sq ft. One person seated or standing, a standing-height shelf, a perch stool as an option, 2 sockets and 2 USB-C ports.
- Work Pod, 14.5 sq ft. One person seated, a full-depth desk, a task chair included, 3 sockets and 2 USB-C ports.
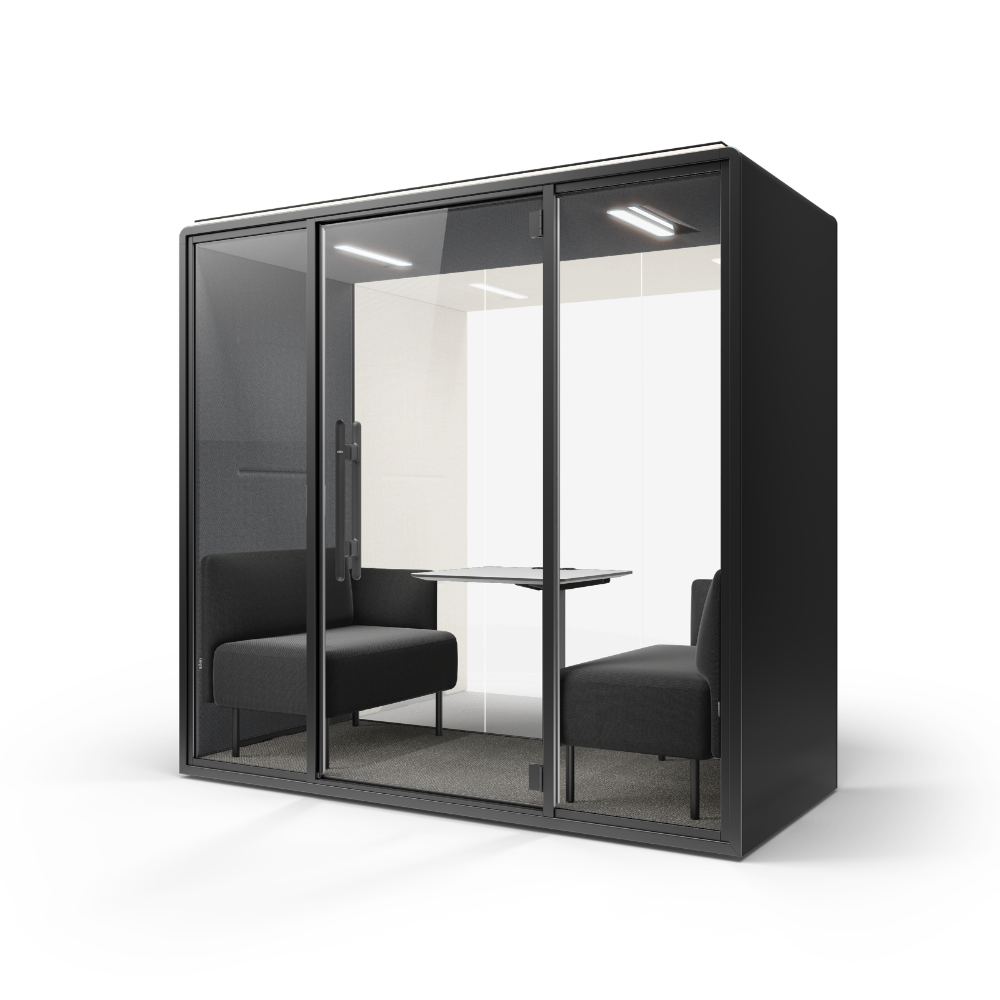
- Meeting Pod, 16.1 sq ft. Two to four people, a meeting table, bench seating for two and chairs to four, 4 sockets and 4 USB-C ports.
Every model carries dimmable LED lighting and occupancy sensing, so the extra 2.7 sq ft between a Call Pod and a Work Pod buys a seated desk rather than a longer specification.
Air decides how long the inside stays usable. The Silen range runs a silent fan at about two air changes a minute. Framery publishes adaptive rates of up to 36 l/s on the One Compact, 26 l/s on the One and up to 100 l/s on the Four. A booth with weak airflow is fine for a call and unpleasant for an hour, which is the difference between a phone booth and somewhere to work.
Noise reduction does not change with size. All three give up to 43 dB, reading 32 dB inside while the floor outside sits at 75 dB. Paying more buys seats and desk space, not quiet, and that is worth knowing when a larger unit is quoted as the acoustic upgrade. Compare the three pods sets the fit-out of each one side by side.
Clearance around the booth on your floor
Booth size on a floor plan is the footprint plus what it needs around it. Three clearances decide whether a position works.
- The door. The door sits inside the exterior figure, but its swing does not. Check which way it opens and keep that arc clear of desks, walls and the route people walk.
- What is above it. Measure to the lowest thing hanging over the footprint rather than to the ceiling tile: a beam, a duct run, a sprinkler head, a light fitting. Leave room above the unit too, because it ventilates continuously and a pod wedged under a soffit works against itself.
- The floor beside it. Keep the booth clear of escape routes and of anything that has to stay reachable. Nothing is fixed to the structure, so the floor around a pod is still floor and still has to work as floor.
Installation needs more room than the finished booth occupies. Framery publishes an operating space of 240 by 201.5 cm to install the One, against a standing footprint close to a square metre. If your position is tight on three sides, say so while the plan is being drawn rather than on the install date.
Power is the clearance people forget. The lighting, the ventilation and the charging all run off one feed, so every position needs a socket within reach. Getting the pod to that position is a separate question: footprint, doorways and ceiling height covers the door, the lift and the turn in the corridor.
Measuring your space before choosing a booth
Two sets of measurements get confused, and taking the wrong one is why a booth that fits the plan does not fit the building. The route in is one list. The floor plan is another, and it is the shorter of the two. Take these five before you choose a model.
- The clear footprint. Mark 43 by 43 inches on the floor and stand in it. A square metre reads differently on a drawing and in a room.
- The door swing. Which side it opens on, and what sits in that arc.
- The lowest obstruction above the spot, not the ceiling height for the room.
- The distance to the nearest socket.
- How many private conversations happen at once on the busiest day, rather than headcount. A common starting ratio is one booth for every 6 to 12 people.
The last one changes the answer more than any dimension does. Two booths in the right places beat one larger pod in the wrong one, and a floor sized on average attendance runs short on the days everybody is in. The two-minute quiz runs the same arithmetic and returns a pod, a quantity and a monthly estimate.
Only then measure the route: the narrowest doorway with the door standing open, the lift car, the lift door and its capacity plate, and the corridor at its tightest turn. Those numbers price the delivery rather than choose the booth.
When a larger pod makes more sense
Size up when the work changes, not when the budget allows it. The signals are specific.
- Sessions that run an hour rather than ten minutes. A Work Pod adds a full-depth desk and a task chair on 14.5 sq ft.
- Two or more people in the room. A Meeting Pod seats two to four on 16.1 sq ft, where a built conference room for the same job takes 150 or more.
- Interview loops, stand-ups and 1:1s, each of which otherwise takes a meeting room that did not need booking.
A larger pod is not always harder to get in, which catches people out. The Strata SL is the longest unit we rent at 90.6 inches wide, and its narrowest face is 38.0 inches — slimmer than the Strata S at 39.4. It measures 2300 by 966 mm on plan, so it stands along a corridor wall rather than taking a bite out of the open floor. The Strata M is the one that tests a doorway at 54.1 inches across its slimmest point, with the Framery Four close behind at 50.9.
Cost rises with seats rather than with quiet: $499 a month for a Call Pod, $599 for a Work Pod and $749 for a Meeting Pod, maintenance included and the same fee in every US metro we serve. Bought outright those are $9,500, $12,000 and $16,500. Why renting sets the two routes against each other on servicing, moving and what you are left holding when the office changes.
Terms start at six months and roll monthly on 30 days' notice once the initial term ends. Delivery, installation and collection are quoted against your address and access, because the building decides that figure rather than the pod. Send the footprint, the obstruction above it and the route in together, and the quote comes back right the first time.
Measured the spot and want a figure?
Send the footprint, the ceiling above it and how the pod reaches the floor, and we will price delivery and installation with the monthly fee.