Where a pod fits on campus
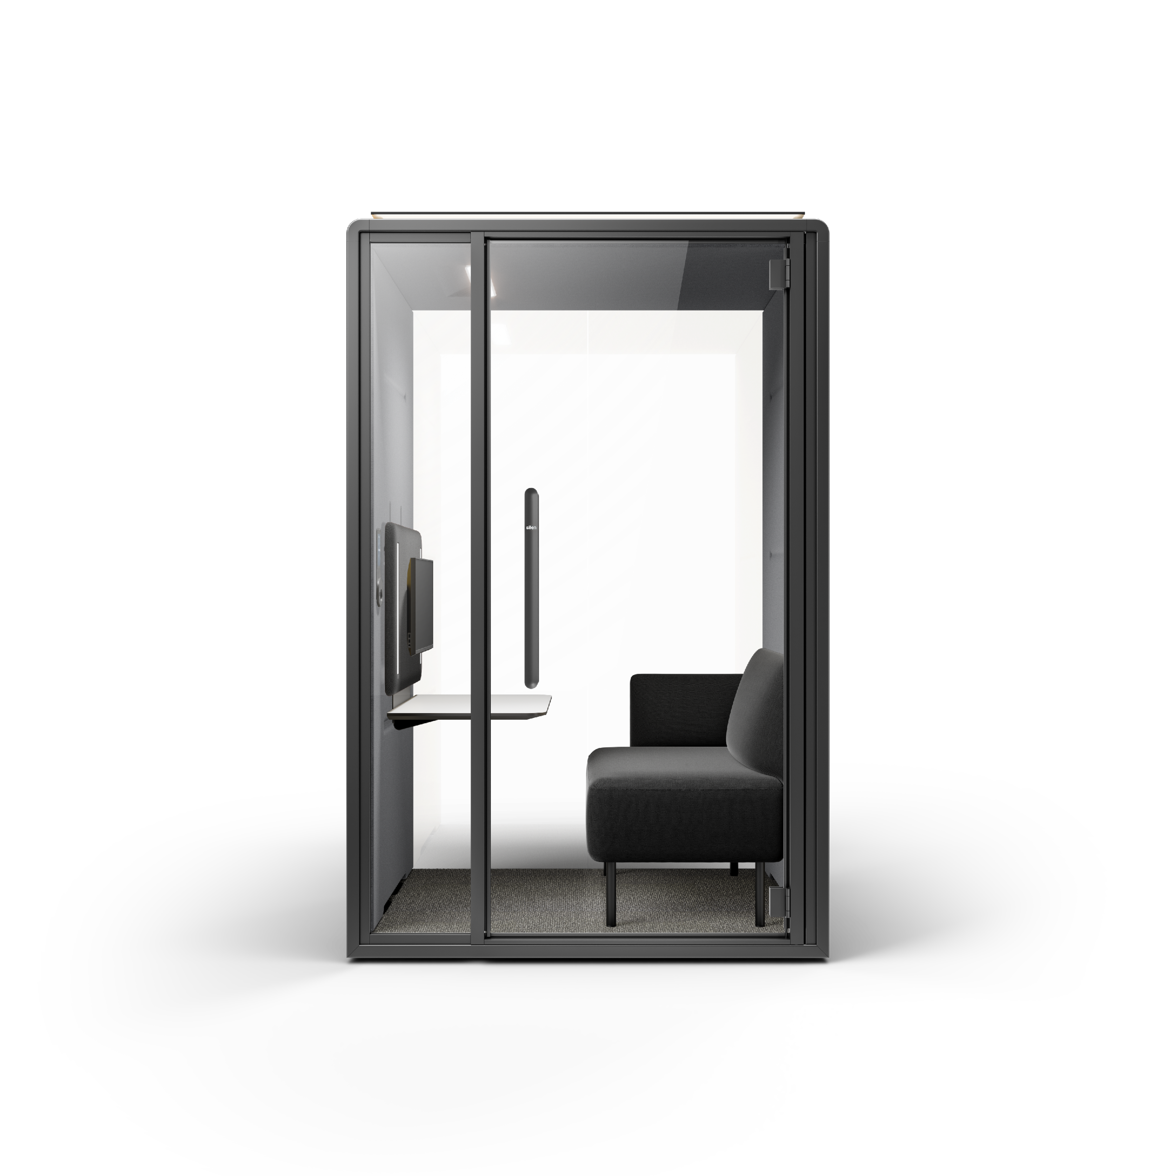
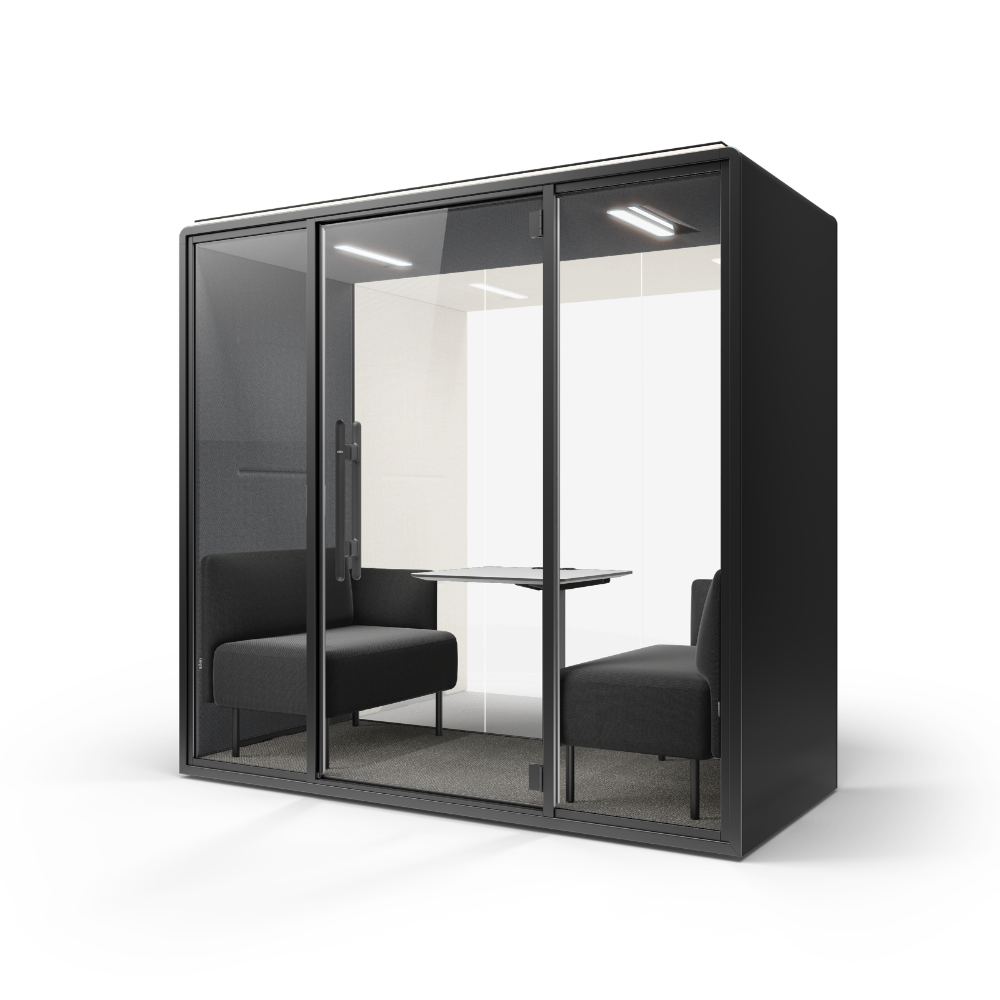
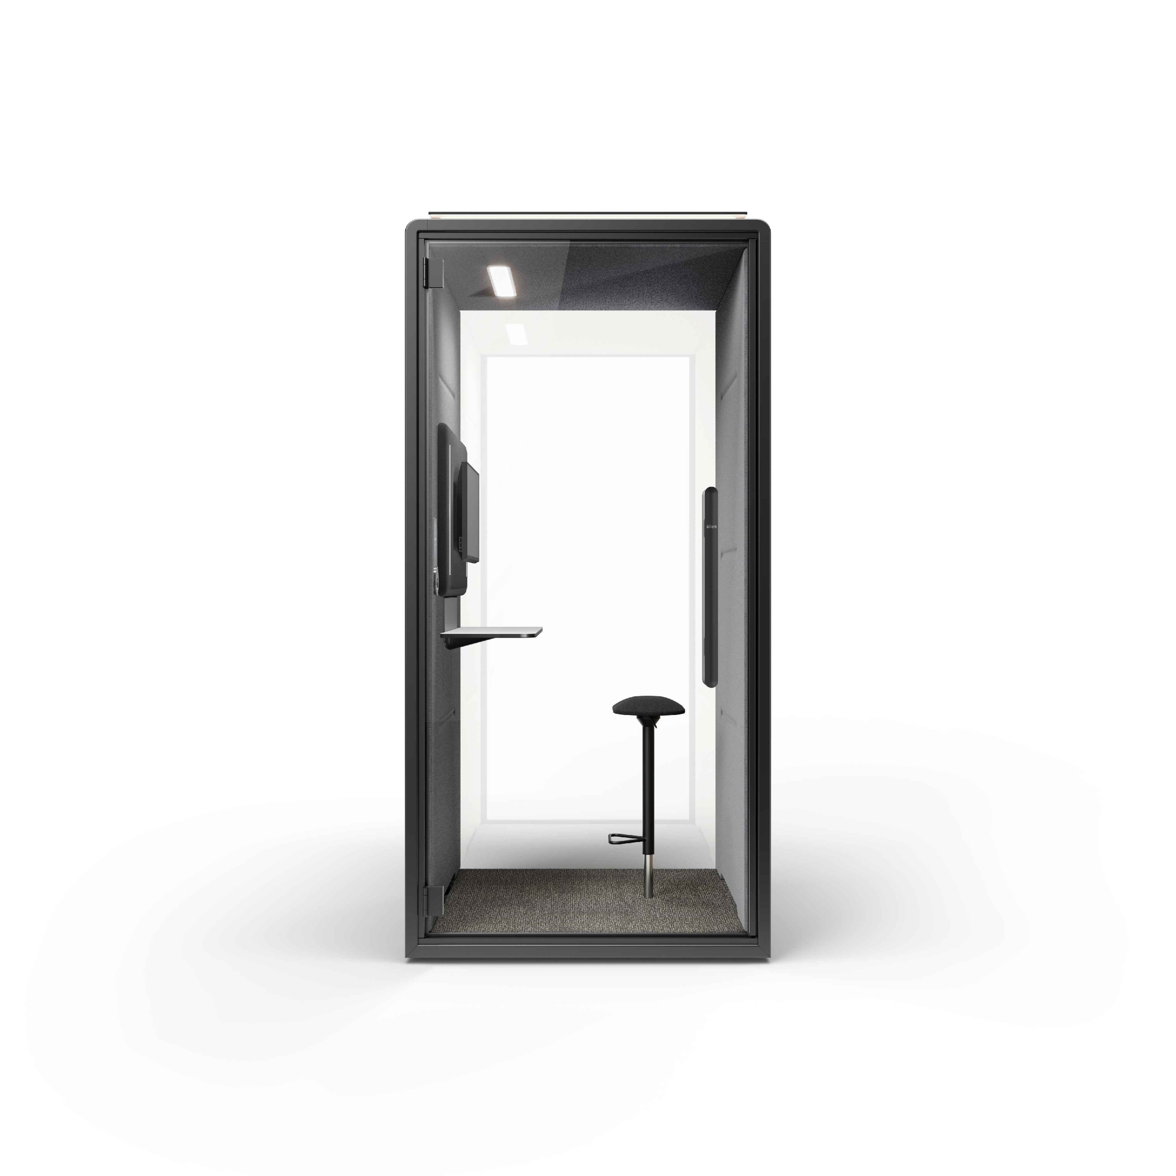
Start from the floor area, because that is what decides whether a room is possible at all. A built room needs 150 sq ft. A Call Pod occupies 11.8 sq ft, a Work Pod 14.5 and a Meeting Pod 16.1, which is the floor a spare desk was already taking.
That is why it goes where a room could not: the end of a corridor, a corner of a departmental office, a reading floor in the library. Nothing is fixed to the structure and no permit is involved, so delivery and installation are a single visit. Inside, every model gives up to 43 dB of noise reduction, reading 32 dB while the floor outside sits at 75 dB.
Two checks settle a position. Measure to the lowest thing hanging over the spot rather than to the ceiling, and confirm a power socket within reach, since the lighting, the ventilation and the charging all run off one feed. Take both per building: campus buildings vary far more than floors in one office do, which is also why delivery is quoted against access rather than published as one figure.
A pod is not fixed to the building it lands in. It disassembles and moves as the timetable moves the need, which suits a campus better than a room that stays where it was drawn. For what we deliver and support across Greater Boston, see office pods for rent in Boston.